Tuesday, November 26, 2013

Chapter 71 - The Hook for the Indoor Fire Pit, The Ceiling to the Left Hand Room


November 22nd - 26th 2013

This chapter is for the installation of the hanging ceiling hook to hold the kettle over the fire pit.  From my research, usually there is some kind of room for cooking over a coal or wood fire in an open pit.  As previously mentioned, it is not usually also a sleeping area although I have found some evidence that it could be.  I’m still undecided on what I’m going to do with mine.

In the meantime, the ceiling beam had to be prepared.  The kit furnished a beam that just needed some widdling but I decided to use a branch I had found when I started this kit (the other branch I found I used in the music room).  I cleaned it up (this one smelled but not as quite as badly as the other which was still fresh), sanded it, painted it and then went thru the usual stages of varnishing, sanding and varnishing.  While waiting for varnish to dry, I could put together the other objects needed for this room.
The original branch.

The branch now carved down and knotched.


The hook is attached to a traditional piece of bamboo.  I preferred to keep everything black and painted the bamboo black instead of brown.  The fish required some shaping and sanding, then some carving.  It came out pretty good considering the size of the fish.  I did find a few tools that did the trick but I don’t own tiny sculpting tools so I just used the exacto knife.  When I finished with it, I painted it black as well (I guess the fish is actually supposed to be ghisa) then varnished that and the bamboo rod.
Shaping the fish.....

...then sculpting and carving it a bit.
 While those were drying, I went back to the branch and figured out a way to attach it as an overhead beam.  It was slightly shorter than the kit’s piece so I sawed off a tiny block from the kit’s beam and glued it to the left side of the wall.  That way, I could have the thin branch end resting on it.  I generously glued both sides and let them set overnite. I also decided to attach this room to the hall and finish the second floor unit.  I won’t attach it to the house just yet as I still have to install the final stair section in the hall.  But that comes later.
Glueing the beam into place.
Glue the room into place. Best way to keep constant contact and use a vice.
Once the fish and bamboo were dry, I worked on wrapping the hook from the kit around a smaller piece of wood and glued the string in place.  I then glued on the overhead rope and the metal mid support and hung the hook in the room.  I think the fish looks pretty convincing.  Perhaps I shouldn’t have varnished it so much, altho I can still dirty it as I suppose hanging over a charcoal fire it wouldn’t be so shiny.  I painted and attached the handle to the tiny pot.  I will probably fill the pot with some kind of contents at a later date.
Fish, hook and stabilizing rod in place.

Testing out the whole assembly.


The final part of this chapter was building the ceiling to this room.  Since we still have some work to do in it, the ceiling is just positioned and will be glued down later.  While positioning it tho, I found that the beam on the right unattached - the ceiling is a tight fit.  So I had to cut another small block to support the right side of the beam too.  As long as it holds it up, I’m ok with it.
adding a little support.
This ceiling had the beams running front to back instead of side to side.  It’s nice that there is a little variety as each ceiling up to now has been exactly the same.  I won’t be drilling a hole in this ceiling as I don’t think a lamp or lantern would be hanging in this room if there is a fire pit in the center.  I’ll make a lamp instead to install from the back wall.
Penciling in guide lines to install the ceiling beams.

These running back to front.

Finished ceiling and fire pit assembly.
Next up - the fire pit.

Thursday, November 21, 2013

Intermediate Work: Lighting the Front Portico, A Wall Clock

Hope this is the Chinese symbol for Good Luck.
October 22nd - November 21st 2013

Well, we should be careful what we wish for.
I was laid off from work a few days after I wrote the previous posting.  What was annoying is that they knew who was going to be laid off long before then but instead of giving those people a head’s up, they told me at the last minute.  I had already purchased plane tickets to visit my family in the USA (for only a week thinking I had to be back to work) and now not having a salary makes that purchase a little out of our budget.  Well, guess we just need to learn to make the best of bad situations.

I finished today the project I had started before my mini vacation and that was lighting the outside porch area.  I had done some quick research on the type of simple outside lamps to make.  I installed the wiring to the back (which is not normally displayed anyway) drilling some holes in the cross beams to accommodate the wires and then covering the wires with some straws I had found from a cheese packet I had bought.  These straws are much thinner than most that’s why I liked them.  Anyway, I also used an old breath mint holder to keep the battery hidden somewhat.  I don’t think the back is too much of an eyesore. 
The lanterns were made with some pieces of leftover wood and paper.  I fixed the lights in front using some of wax adhesive and glue. Done.
Purchased LEDs and switch.  A recycled mint case to hold the battery.

First I had to paint the inside white. I have no idea why I didn't do it originally.

Painted the case white and the battery fits in perfectly.

Drilled holes from the other side....

...and holes to pass thru the cross beam.  Then connected the lights.
Some straws to hid the wires somewhat. Painted them white as well.
Cut some balsa wood for the lamp bases.
Soaked some wood strips to cover the balsa wood's irregularity and bent into place.

Painted base and some leftover wooden pieces applied to paper to make the lamps
Just used some wax adhesive to fix the LEDs in place.
Finished front portico.
The “wall clock” was actually an old swatch watch which I had purchased years ago so the battery has long since been dead.  The watch was pretty beaten up but I liked the inside face as it had a chinese character on it (I suppose something to do with the year of the Pig since that is when I bought it) and I liked the gold backing.  So, I had to hammer the watch into pieces to get it out.  I did get cut in the demolition but did manage to glue the hands back onto the face (using a button to support the back).  I liked it in the front foyer to welcome guests. 

Destroyed Swatch Watch. Manged to save the hands too.

Using a button, installed watch pieces so I could attach the hands to the front face.

Front face of the watch, now clock.

Clock in the front foyer.
Now that I’m not working, I suppose I can dedicate myself to more on the house build.  But I’m finding it hard to concentrate.  Oh well, I guess I’m lucky that I do have a hobby.


Monday, October 28, 2013

Chapter 70 - The Sliding Doors, Wall Finishings and Floor of the Second Floor Left Hand Room


October 23rd - 28th 2013

Real life has invaded my mini-ing time.  There is always something to do.  We have an enormous pine tree in our front yard and when finally we had a Saturday without rain, the gardner came to prune it.  It took around 4 hours total but the work was done by Saturday afternoon.  There was lots of clean up.  In the meantime, I had a bookcase whose wheels broke so I had to make an Ikea wheel pick up and empty a book case (!!), re-install the wheels and reload the bookcase.  It had to be done as the bookcase was blocking my work bench where I am building the house.  What a pain.  And also, my beloved Red Sox are in the World Series so I was staying up late to see the games and too tired to actually do any mini-ing.  So, by the time I had some energy, 10 days had gone by.   But I am back ! ;-)

First thing I had to do was to paint all the wooden embellishments as usual.  Then I worked on painting the sliding doors.  There are extra inserts in the doors that needed some sanding attention beforehand.  After that, I fixed some of the wooden decorations of the walls so that the floor area was prepped for installation.  I painted the wood frames and internal areas and then decided it was time to attach the flooring.
Cleaning the internal grill areas to the sliding doors.
Adding the wall beams.
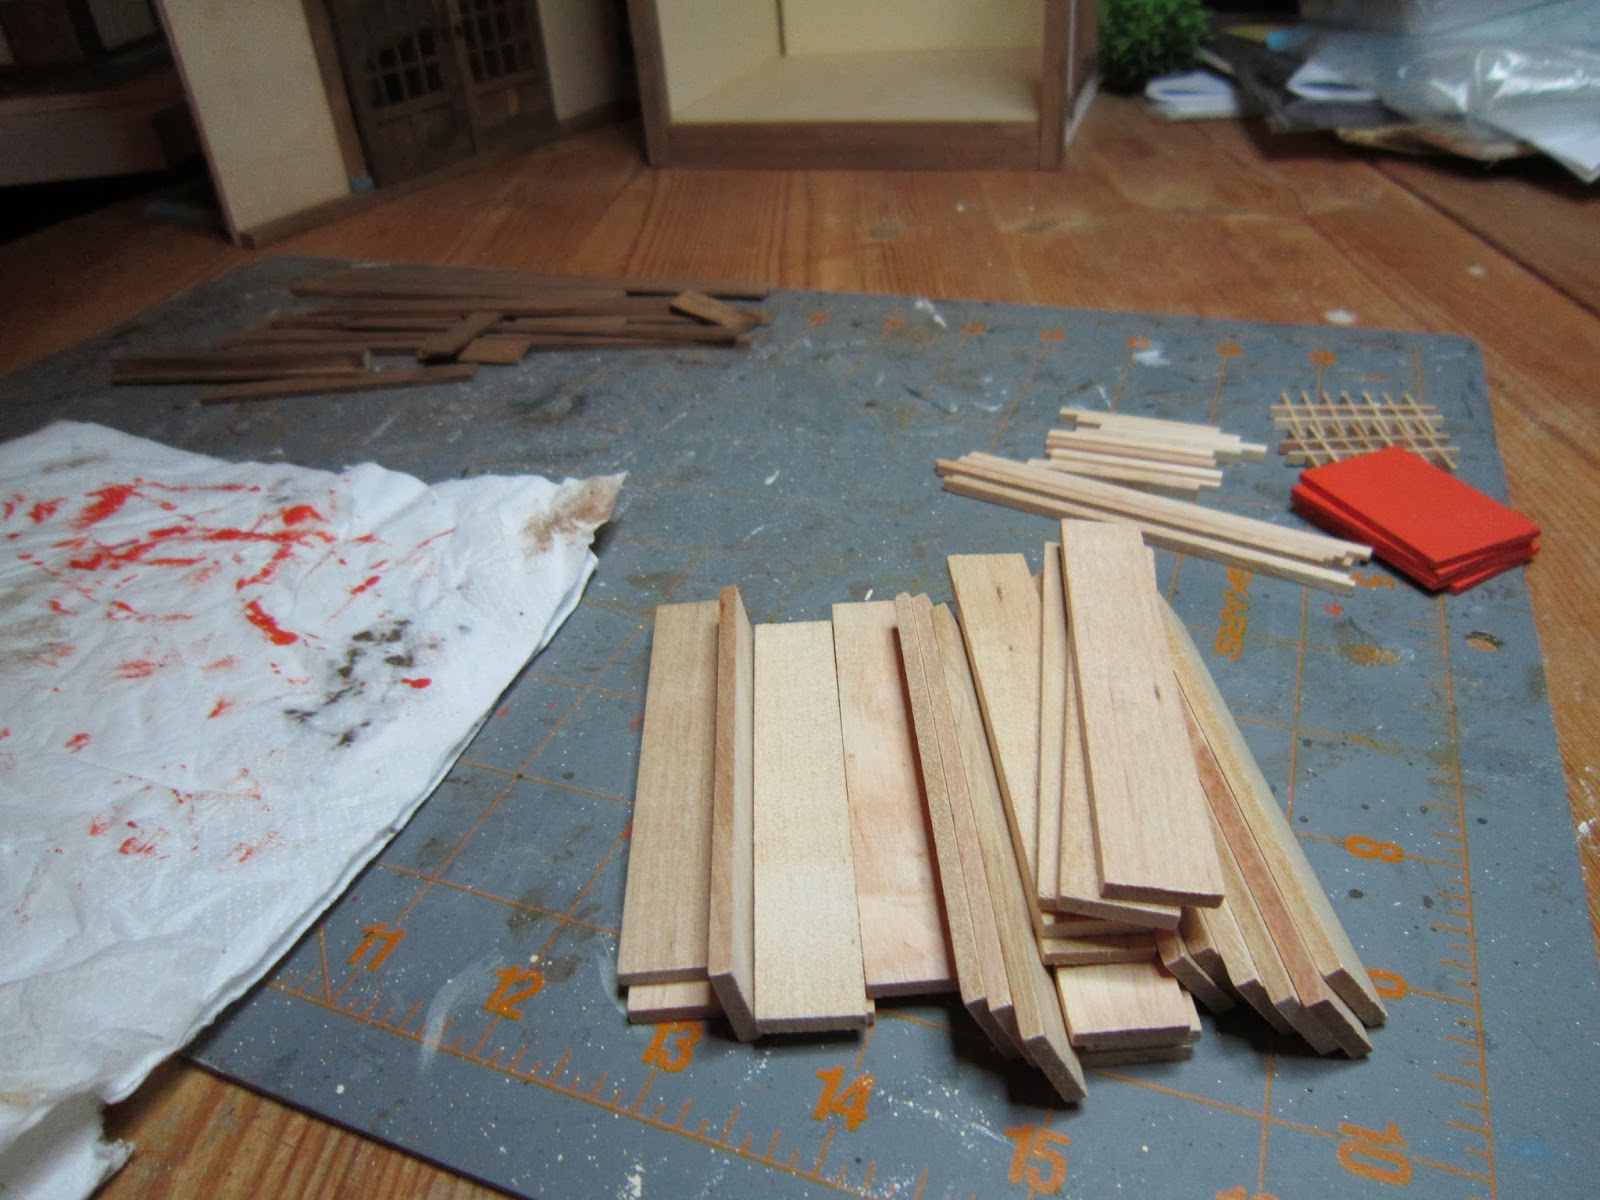
The kit came with a series of planks.  I had thought about painting them all black beforehand but rejected that idea when I realized that the best bet was to create the floor, paint it in a few coats of black, sanding it, varnish it, sand it, etc. but without actually installing the floor in the room.  I stumbled upon someone’s suggestion to attach the wooden flooring to a cardboard backing which then can be installed into the room.  So, after measuring and cutting, that’s what I did.
Flooring planks.
Measured piece of cardboard backing.
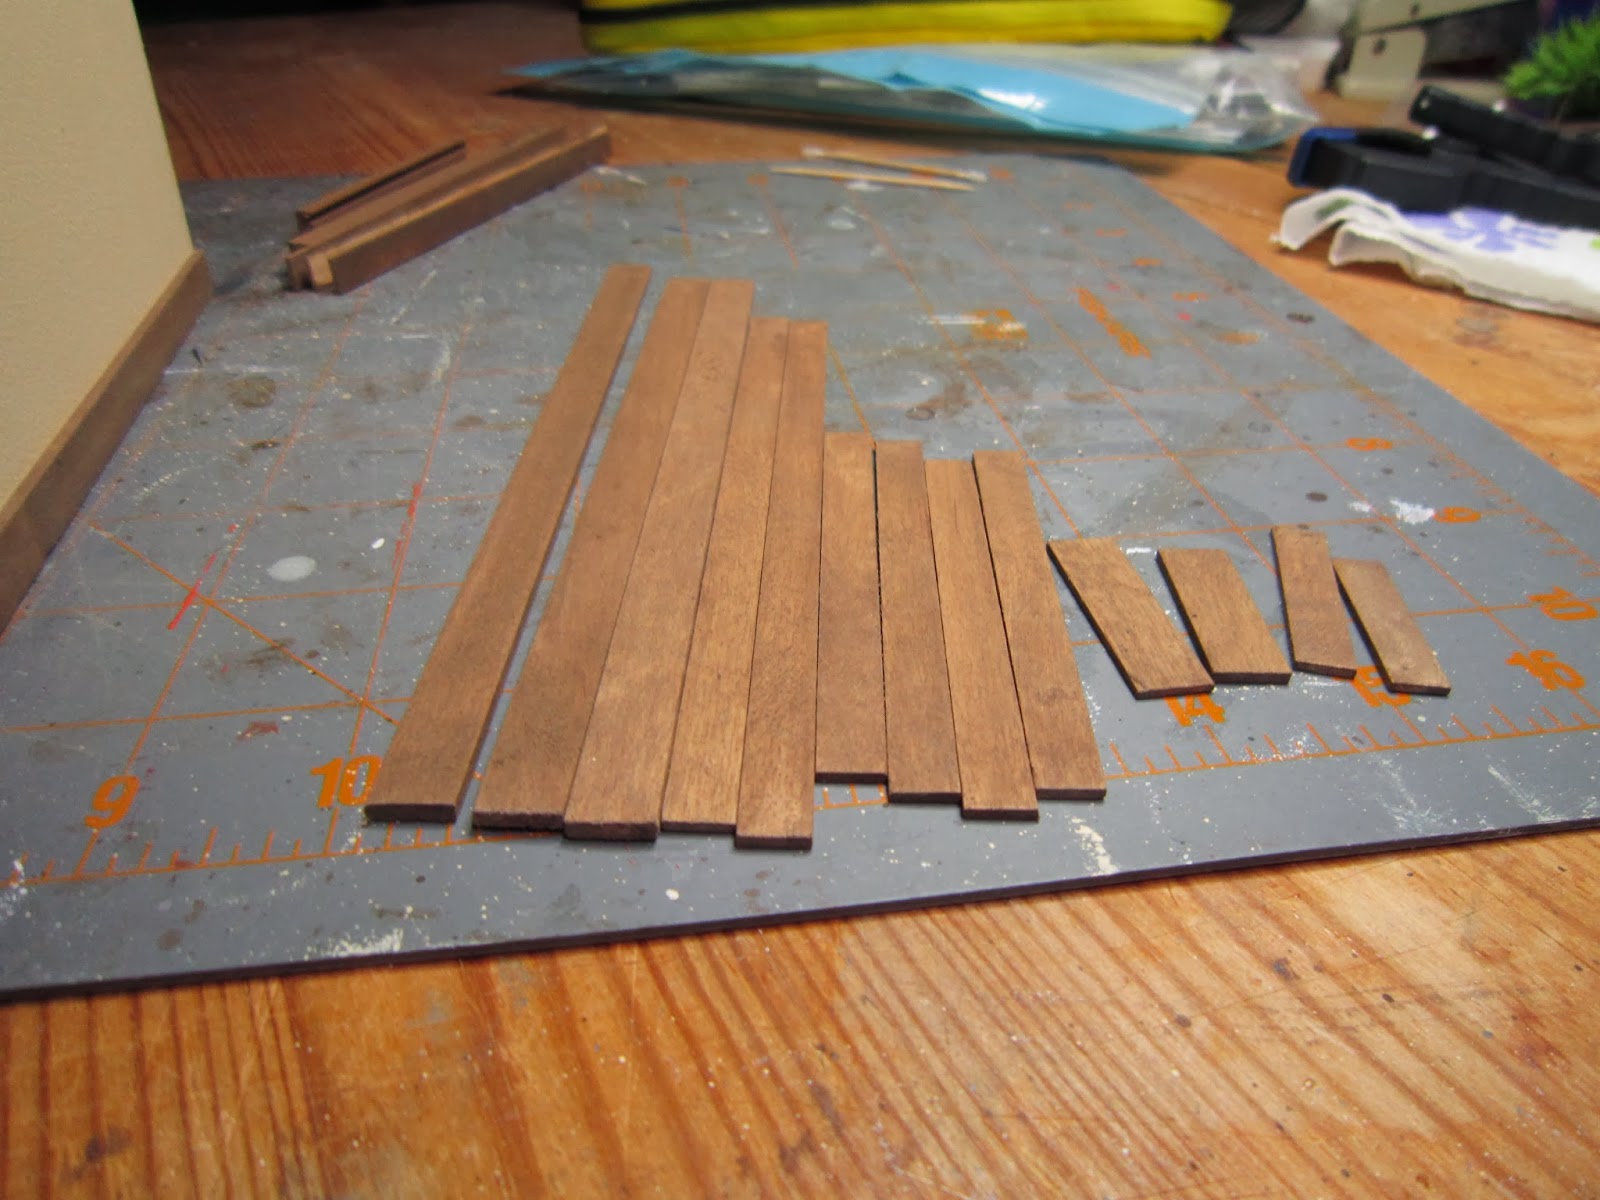
Some of the planks were not a perfect fit.  So I did have to sand some to size.  Once that was done, I painted the floor black, sanded and then varnished it.  Obviously over a day since the varnish needs a good day to dry between coats.  I even managed to touch it and leave a print so had to varnish it again! That meant more drying time before waxing and installing.  What a pain.  But in the meantime, I did manage to create the doors and varnish those as well.


Selecting the right side and position of the boards.
Checking the fitting for the last two.

Meeasuring and slowly sanding down to size.
Final fit before painting and varnishing
Sanding the floor and using the sanded dust to fill in the small gaps.
Sanded and ready for painting.
Coats of pain and varnish.
Assembling the doors and sanding the grill to fit.
Fitted grill.  Door before varnishing.
The door grill in the middle was supposed to be covered with some kind of rice paper, but honestly, I like the open space where you can actually peek into the room from the outside.  The way this room is decorated it doesn’t really convince me that it is also a bedroom (like the other rooms).  When I did do the research, I only found one pic of folded futons in the same room with a fire pit.  So, I am going to have to work out how to resolve this.  Maybe using the porch as the actual sleeping area?
Once the door jambs were dry enough, I installed the sliding doors and all the wooden decorations around the frames.  Course they all needed sanding for fitting but not so much to be difficult.  With the doors in, I really must say I like the strong contrast between the ochre and the black.  I couldn’t wait till the floor was actually dry enough to install!  That took another 24 hours.
Installed sliding doors and wood decorations.
Inside view of the room with decorations.
Floor varnished and ready for waxing.
Trimming the cardboard edge, waxing the floor.
Finished floor and doors. 
Finally I could wax the floor, trim off the extra edge and and install the finished floor.  But of course, waxing turned out to be a hassle.  The wax is fine but the floor being black shows every streak of wax on it.  May have been that the varnish wasn’t 100% dry but I did leave it on extra time.  Whatever.  I installed the floor and the final front piece.  Ready for the next chapter which may have to wait anyway as I’m a little busy with real life again.  Just wish I could devote my time to this build all the time.  Welcome to the real world.


Floor inspiration.

Sunday, October 13, 2013

Chapter 69 - The Left and Right Walls to the Second Floor Left Hand Room

October 8th - 13th 2013

More painting and waiting for paint to dry.  Which it doesn’t do while you watch it so I took the time to plan ahead a little.

This room is going to have a central cooking pit.  So I wanted to give the room a warm feeling - sort of like a kitchen where people congregate while they eat but also cook what they are eating in real time.  I’ve never liked the idea of dining rooms or separate rooms for eating.  What I grew up with was a kitchen and eating area - you want seconds, they’re on the pot on the stove go get some.  An American kitchen is also a place where people sit and chat.  So I just loved the idea of this room in the ryokan being food prep and chat all in one (as well as technically being a place where you will sleep too! How cool is that?)

So, I wanted at least one wall a sort of warm orange ochre color.  I had to mix the color (some Orange, Santa Red and Burnt Umber) and had to be sure I had enough.  I had looked ahead (as usual - it’s a good idea just in case you forget to mix enough color that you’re going to need later) and in fact found that the door panels are supposed to be the same color ochre.  So, I found the next chapter and pulled the pieces that needed painting from there.  I had to sand them a bit before the second coat as the wood is not the smoothest quality but they look acceptable.  I then sealed them back up into the chapter pack till I finish this chapter.
Painting the wall and the door panels ochre.  In reality it's not so dark orange.
The wooden beams and embellishments were painted brown like the rest of the house.
Painting all the embellishments
Some where a bit damaged and I had to glue them together.  The external beams that are supposed to slide onto the wall pieces are always too tight so I had to sand the inside to accommodate the walls. 
Measuring where to sand after fitting the outside door edging.
No power sanding here - too small for that.  So time consuming hand sanding.  Having a piece of wood covered with sand paper does help tho.  Fitting the left wall went smoothly but the right wall (ochre colored one) was not the greatest fit.  I hope it won’t be an issue attaching it to the landing section.  We shall see. 
Gluing the internal wall to the rest of the room.
The ceiling beams (that will provide a place for the ceiling to rest on) were too long.  These pieces can be a pain sometimes as they do not fit into the pre-drilled sections so easily.  They’re either too long or too thick.  Adjustments made here as well.  The inside corners had to be decorated with similar wooden strips as well.  Sanding those down to fit too.
The next step was to add the wooden decorations on the outside walls.  Just a few measurements and gluing in place. 

These pieces had to be 114mm from the bottom edge

The final step in this chapter was adding in the door jambs to the sides and setting up the sliding door bottom jamb.  I had to pound in one side to fit (using my trusty hammer and a small piece of wood so as not to damage the pieces). 
Sometimes a hammer is needed for the fitting.
The inside of the jambs overlapped a bit onto the ceiling support so I had to cut the excess away with my exacto knife.
Before...
...after.
Once that was done, just the final four decorations on the wall around the door and the room is pretty much complete. 
Final decoration glued in place.

Internal landing wall side.
Now for doors and flooring.
External walls.
Finished walls of the cooking room.